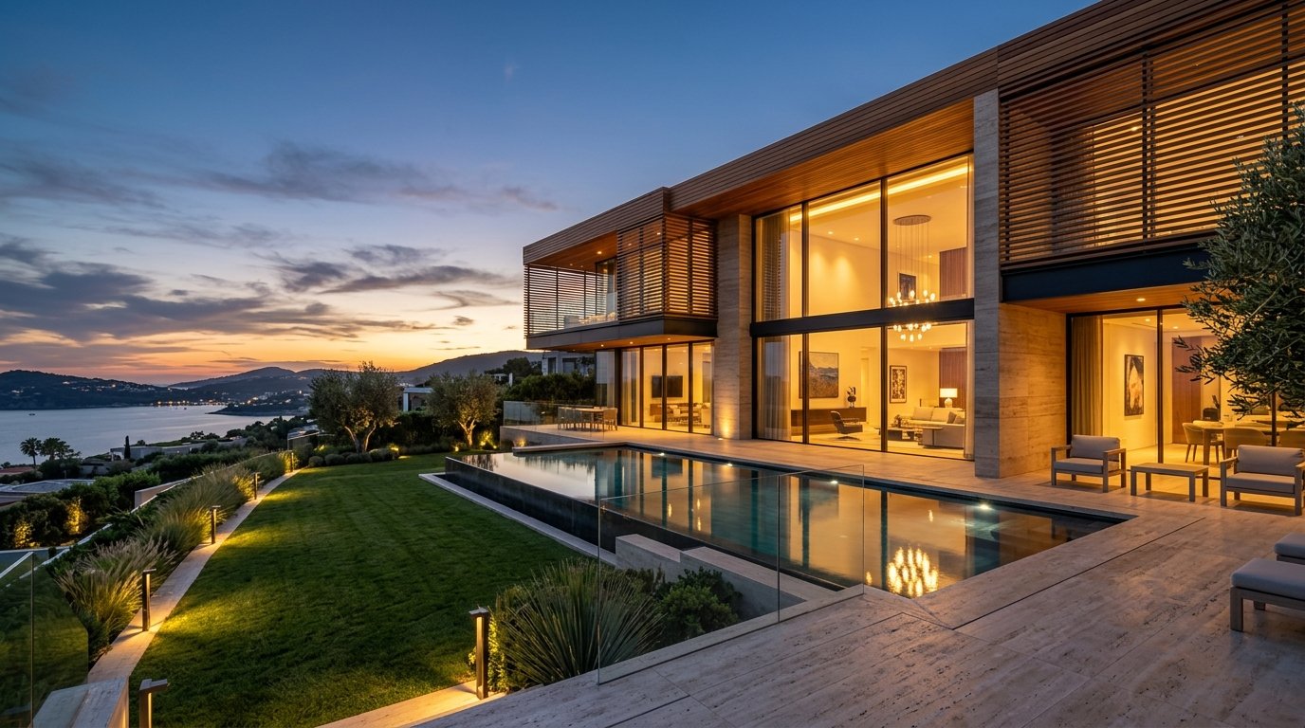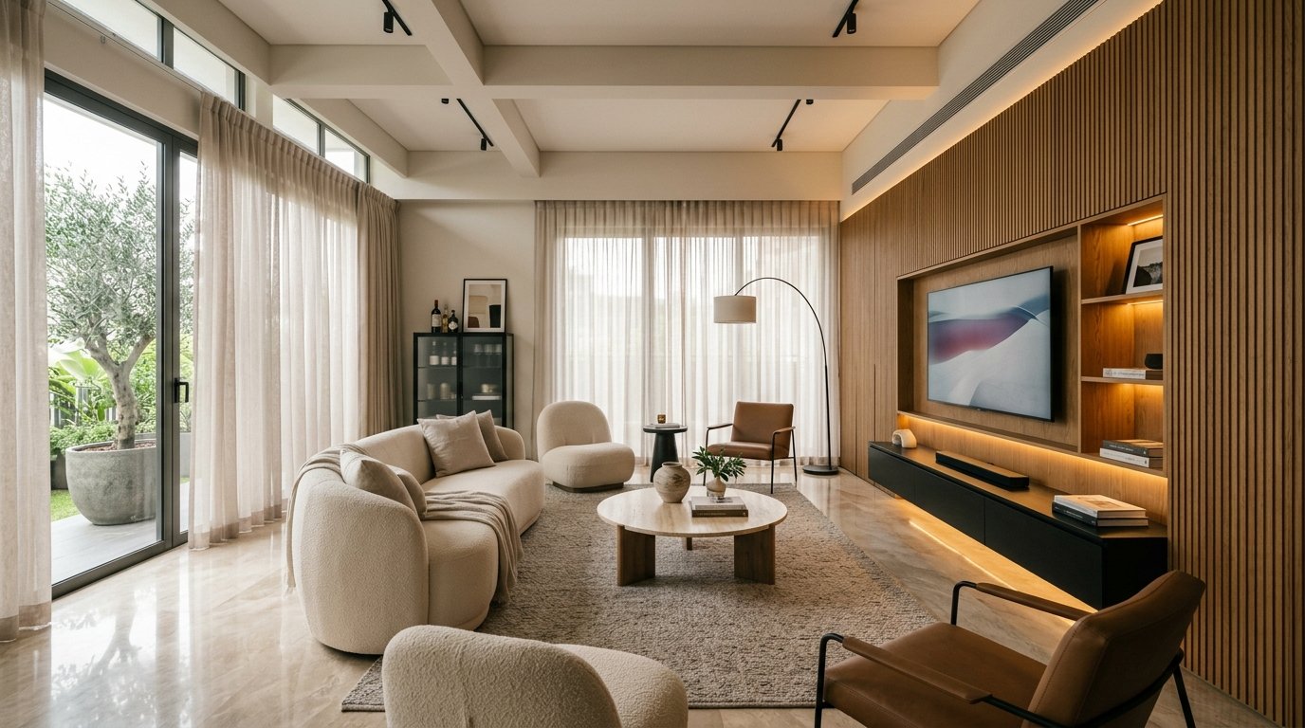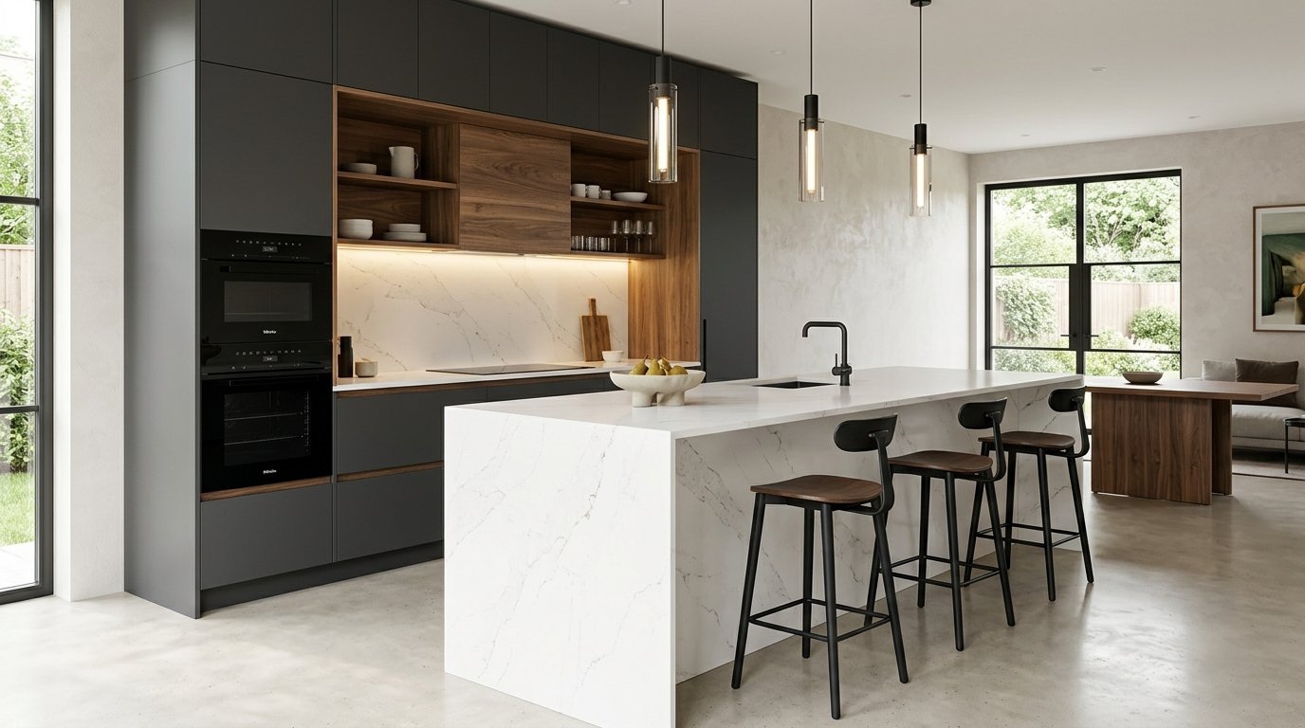
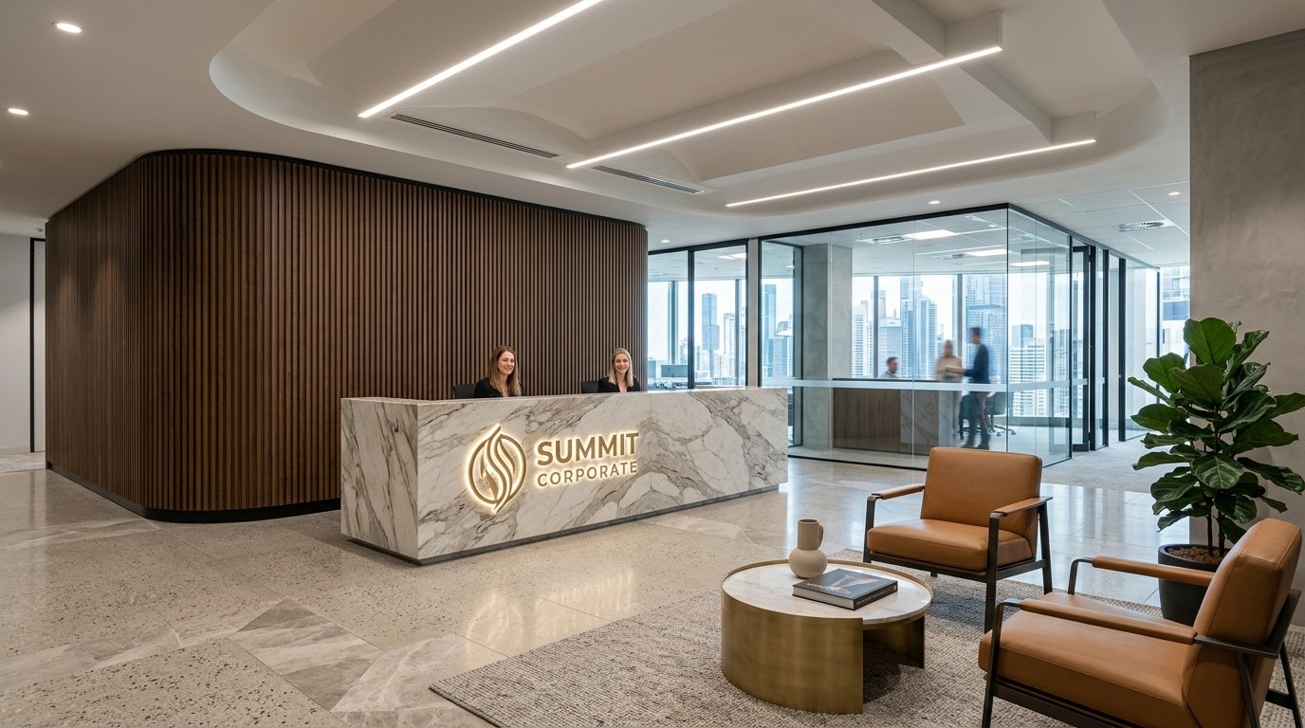
Commercial acoustic glass partitions, 60-seater ergonomic workstations, executive boardrooms, and centralized HVAC.
Turnkey commercial corporate fitout executed within a strict 45-day deadline. Delivered zero-noise acoustic meeting pods, high-density server room infrastructure, dynamic linear lighting, and cafeteria spaces.
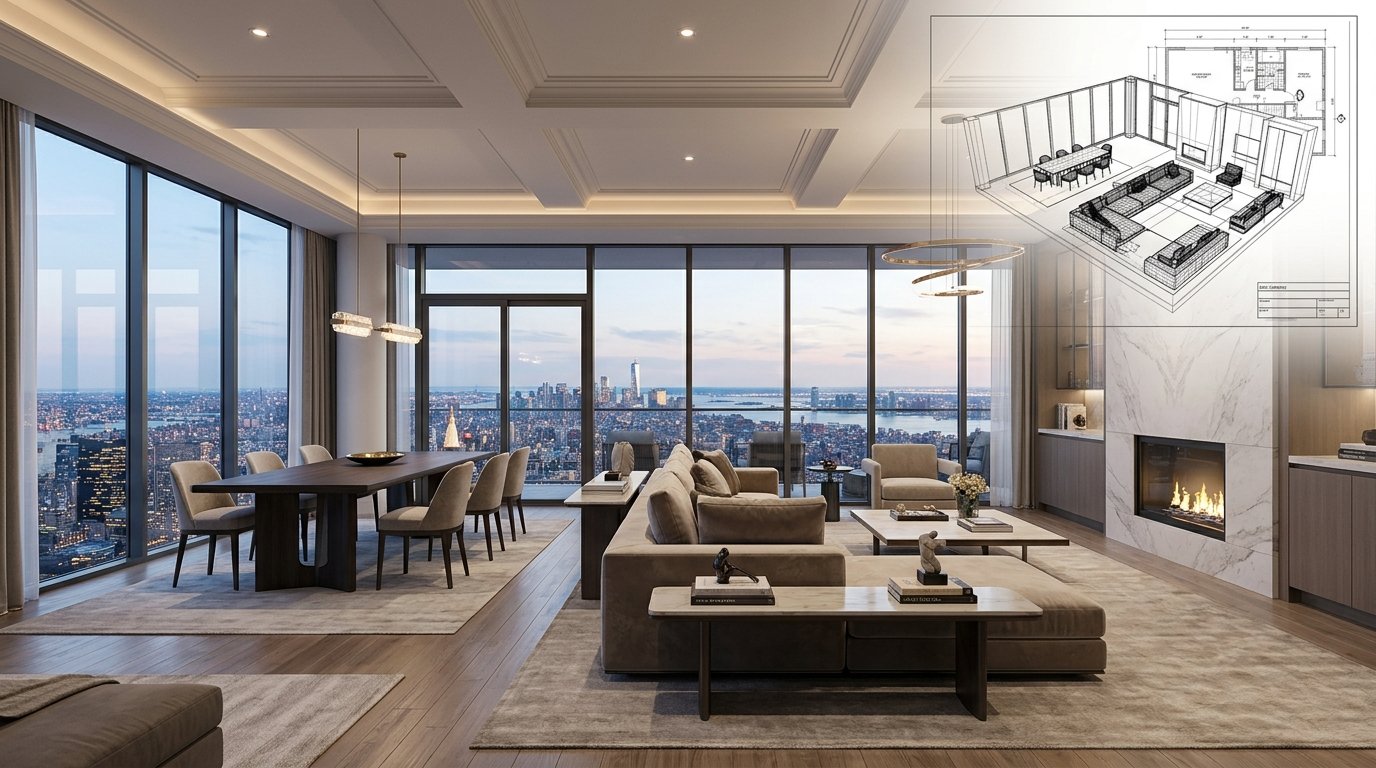
Architectural space optimization and 4K photorealistic rendering. Client approved every texture, warm 3000K profile lighting cove, veneer finish, and modular kitchen hardware before site initiation.
Execution under senior civil supervision. High-gloss PU polishing, soft-close hardware testing, magnetic track lighting tuning, industrial deep cleaning, and ceremonial key handover.