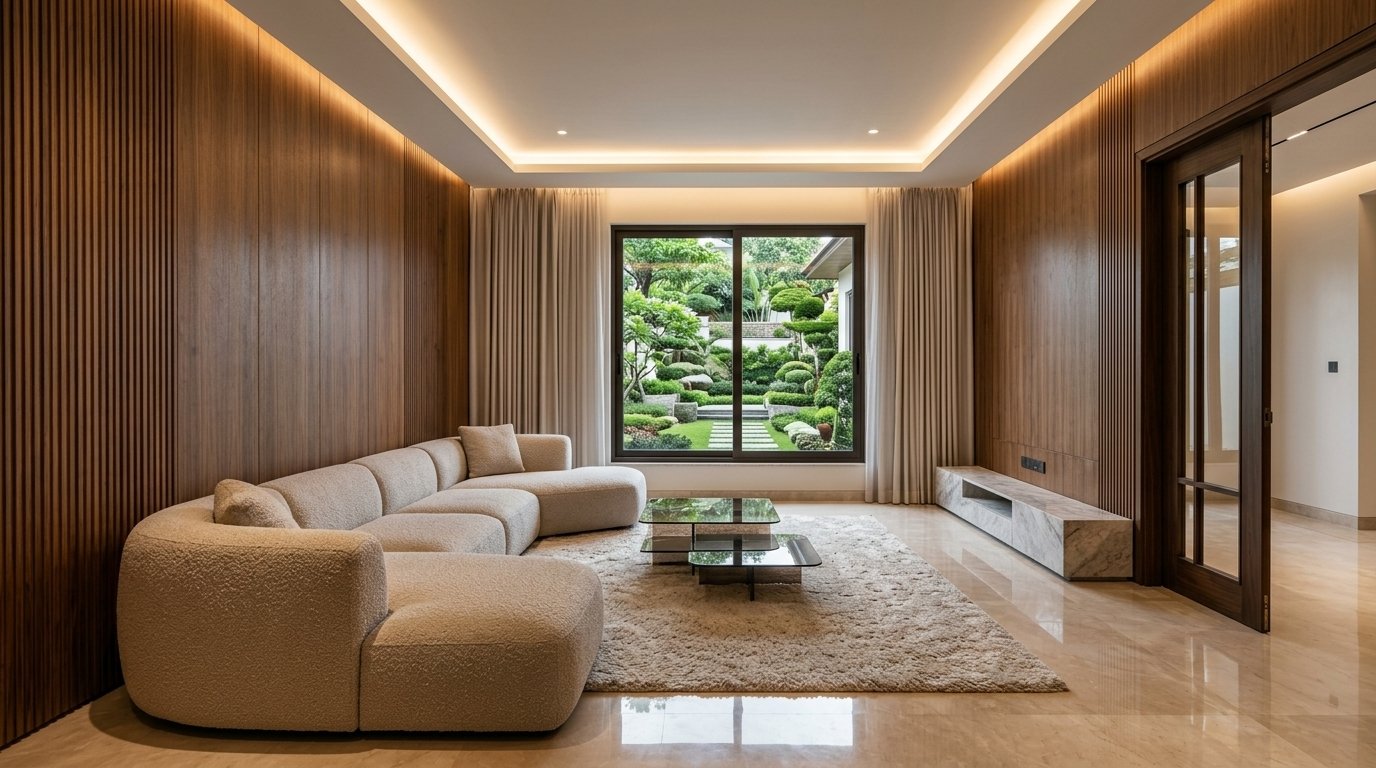
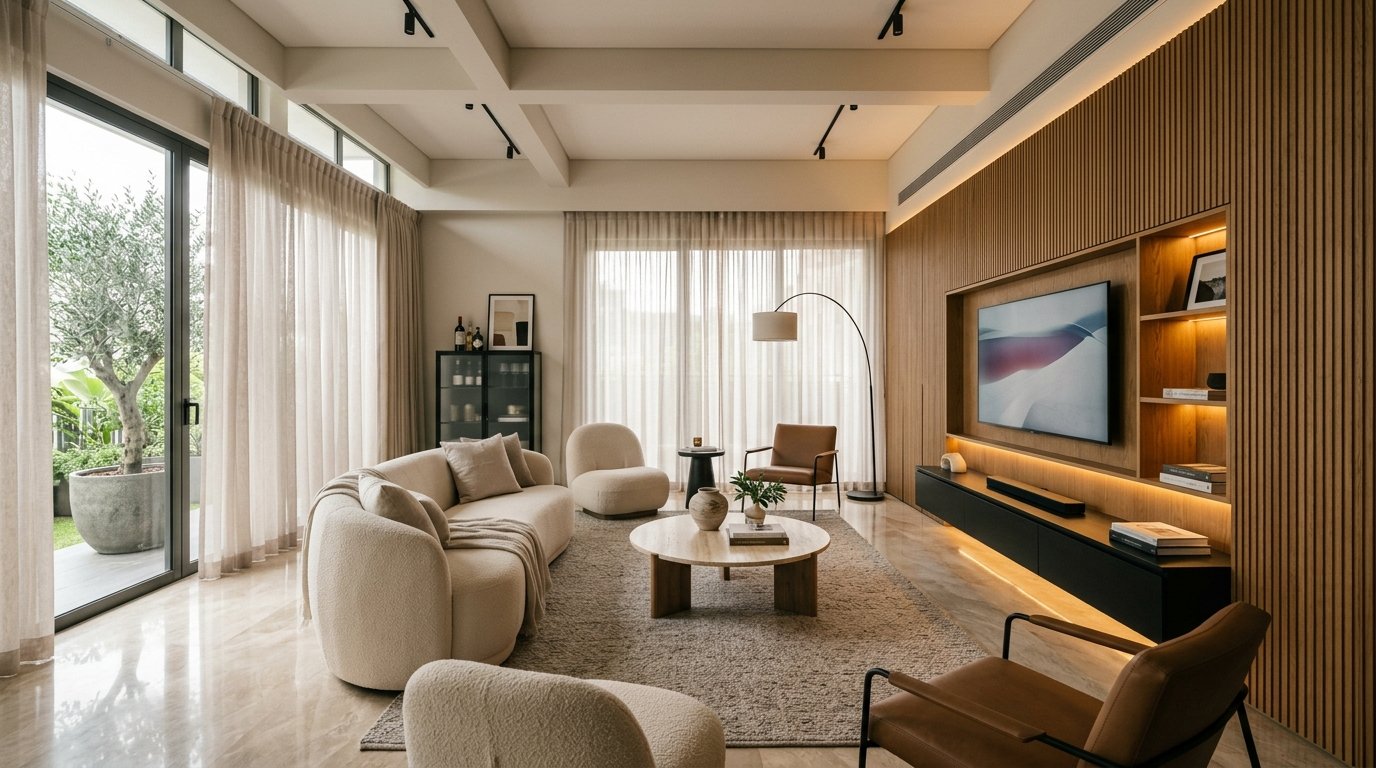
Fluted oak acoustic panelling, low-profile Italian marble media console, and 3000K warm architectural lighting.
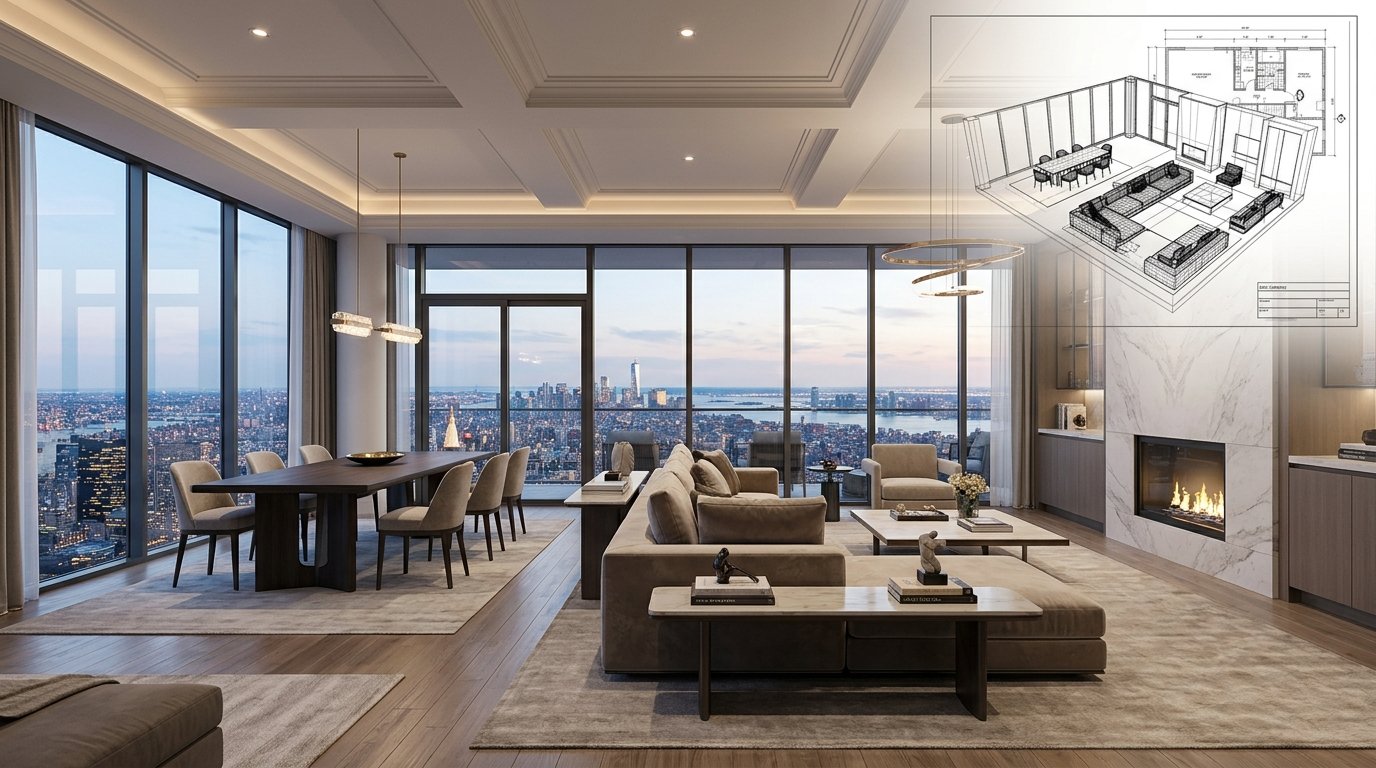
Engineered for tranquil spatial ergonomics. We transformed a conventional apartment hall into an open-concept luxury lounge featuring acoustic slatted wall louvers, custom integrated TV backdrops, concealed wiring channels, and soft-cove ambient illumination.
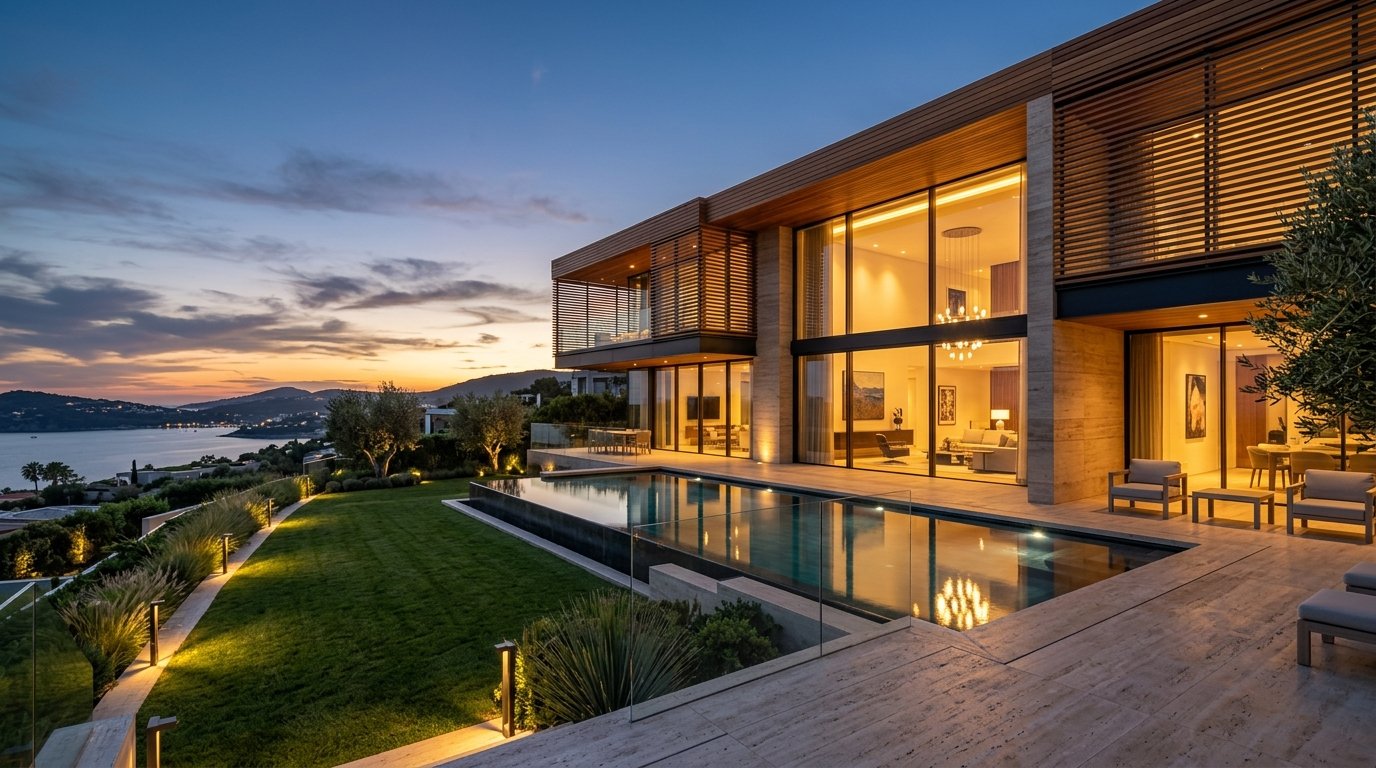
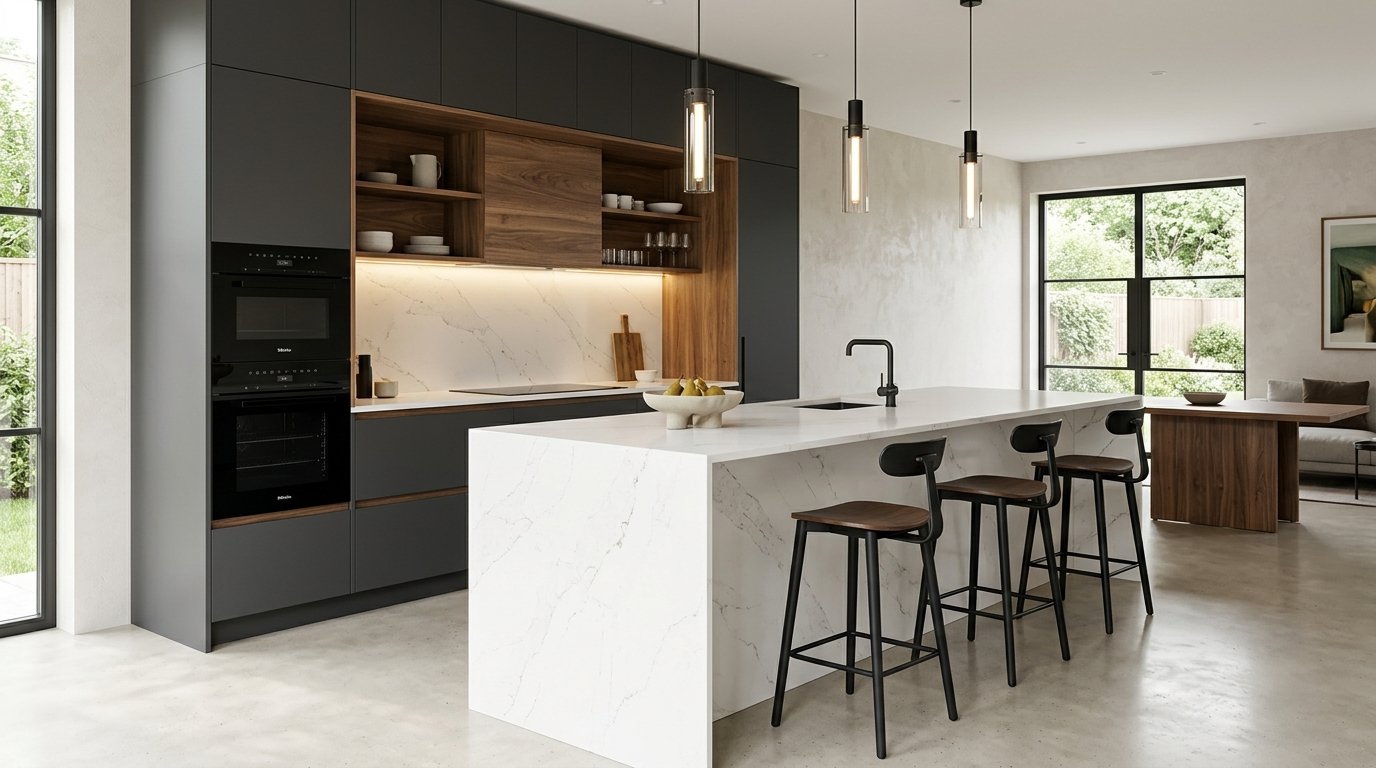
Architectural space optimization and 4K photorealistic rendering. Client approved every texture, warm 3000K profile lighting cove, veneer finish, and modular kitchen hardware before site initiation.
Execution under senior civil supervision. High-gloss PU polishing, soft-close hardware testing, magnetic track lighting tuning, industrial deep cleaning, and ceremonial key handover.