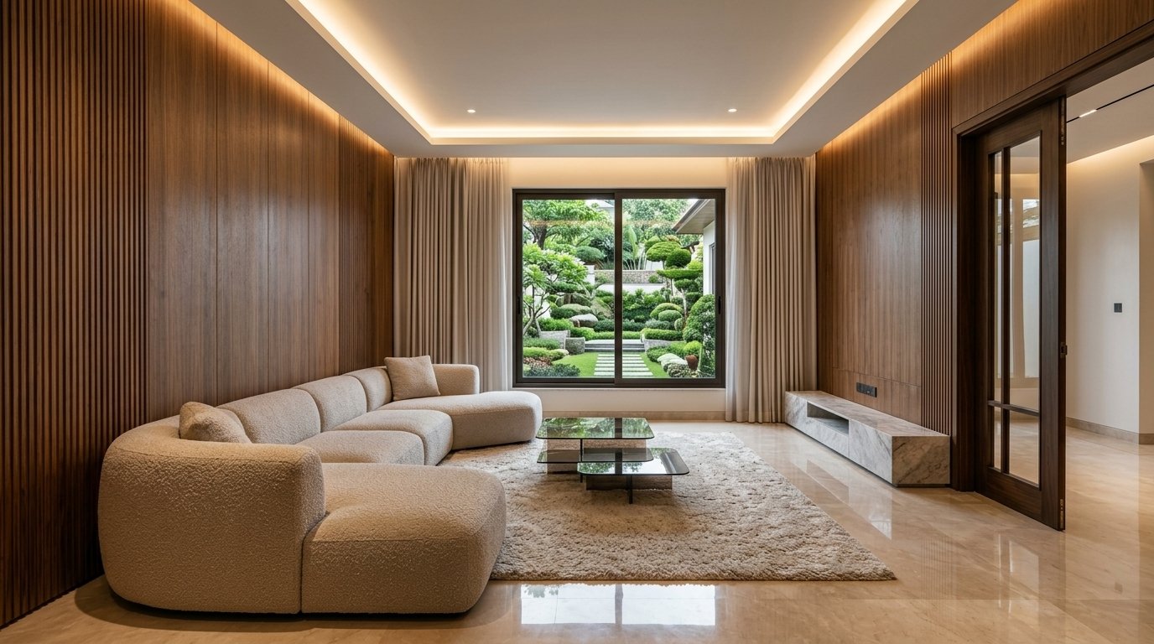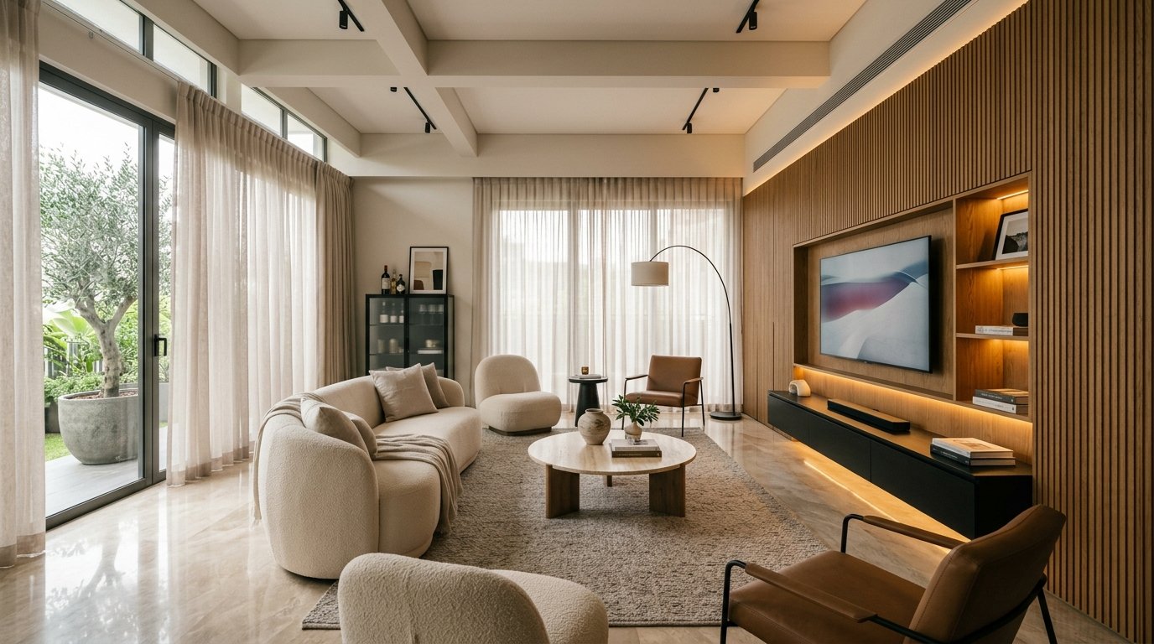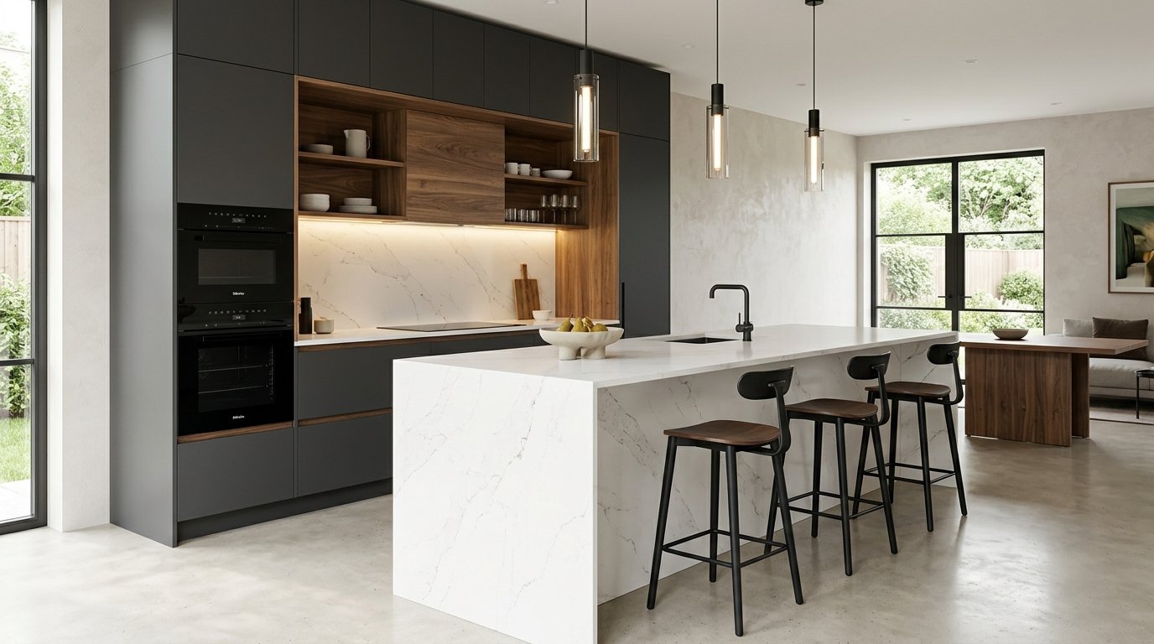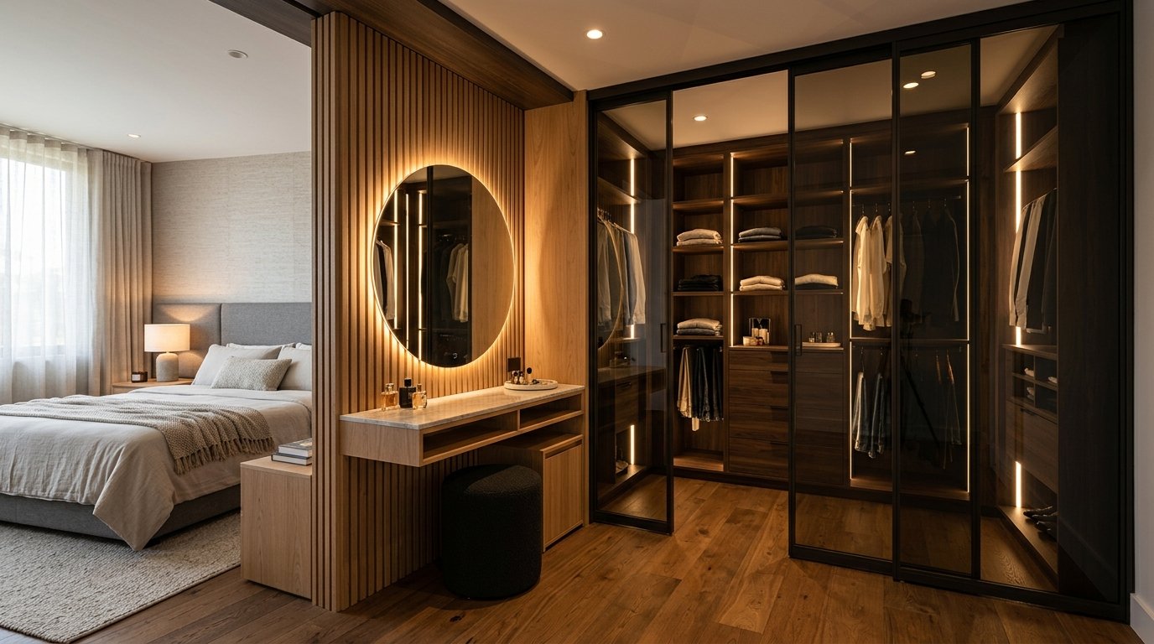
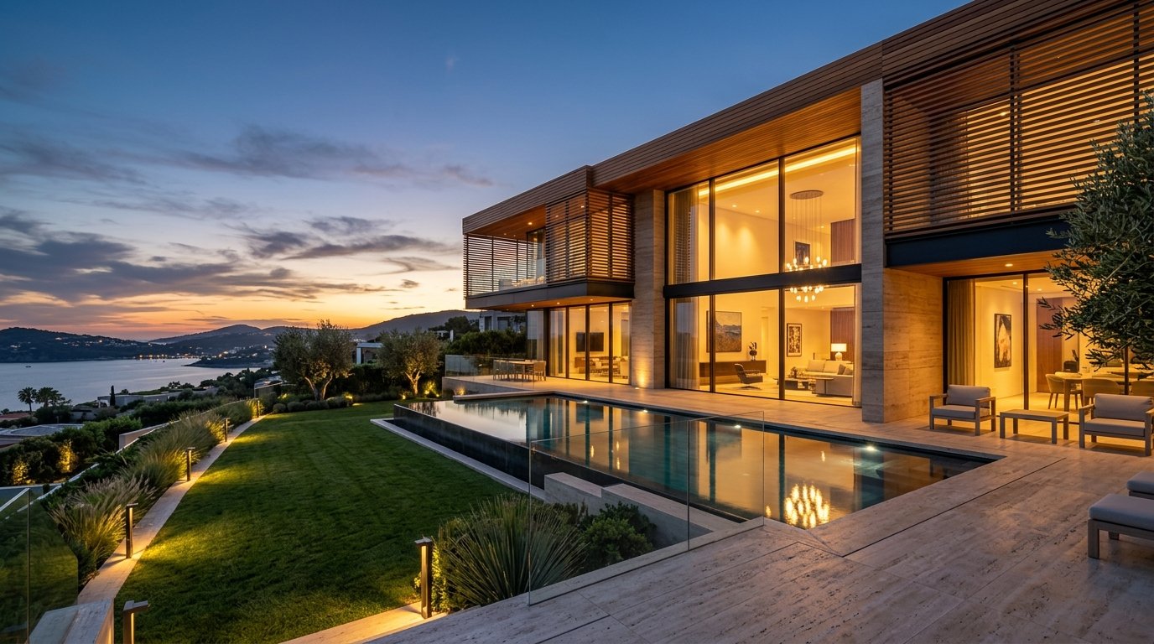
Complete end-to-end luxury architectural villa build including RCC modifications, fluted teak wall cladding, and high-gloss PU modular woodwork.
A masterclass in modern brutalist architecture fused with bespoke Scandinavian interior warmth. The project encompassed complete civil foundation restructuring, smart automation conduits, imported Italian statuario marble flooring, concealed magnetic track lighting, BWP 710 marine ply modular kitchens with quartz surfaces, and bespoke smoked glass walk-in wardrobes.
Architectural space optimization and 4K photorealistic rendering. Client approved every texture, warm 3000K profile lighting cove, veneer finish, and modular kitchen hardware before site initiation.
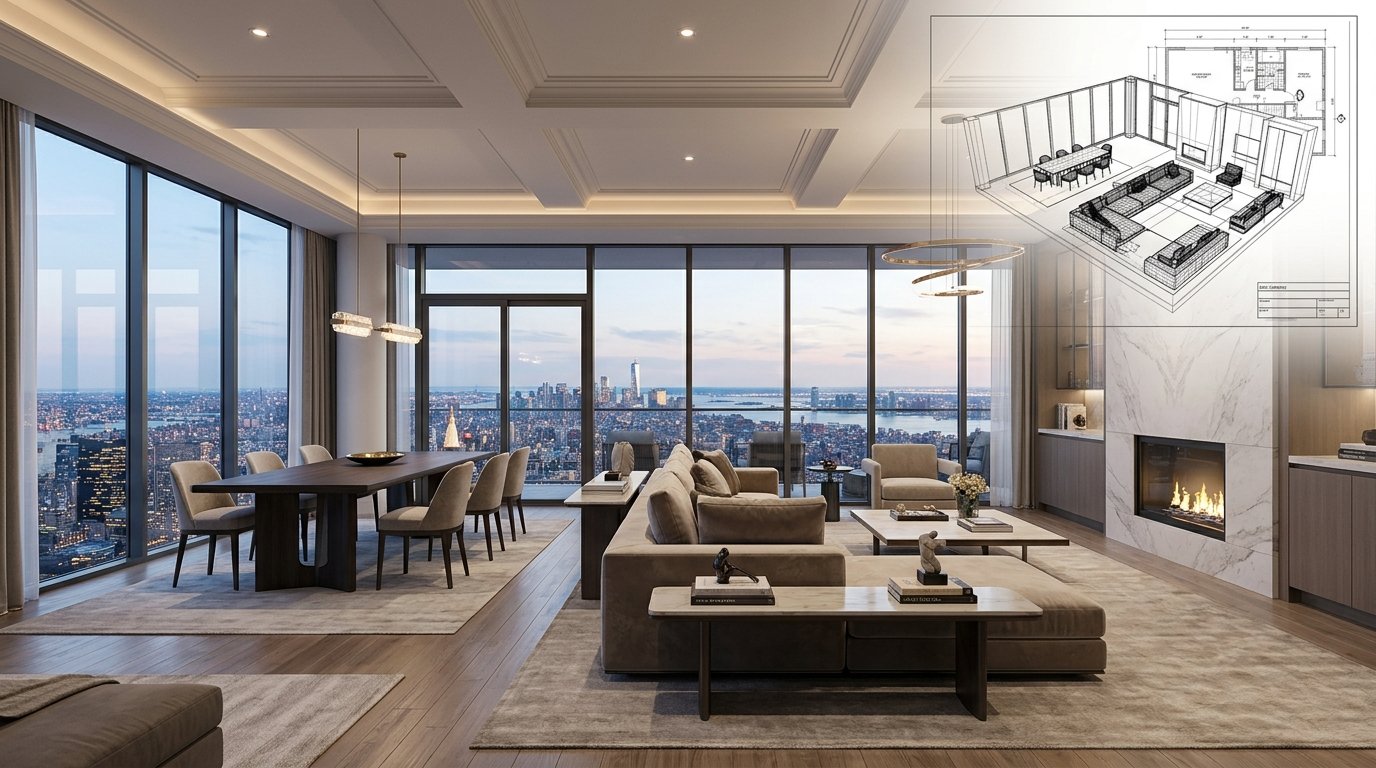
Execution under senior civil supervision. High-gloss PU polishing, soft-close hardware testing, magnetic track lighting tuning, industrial deep cleaning, and ceremonial key handover.