
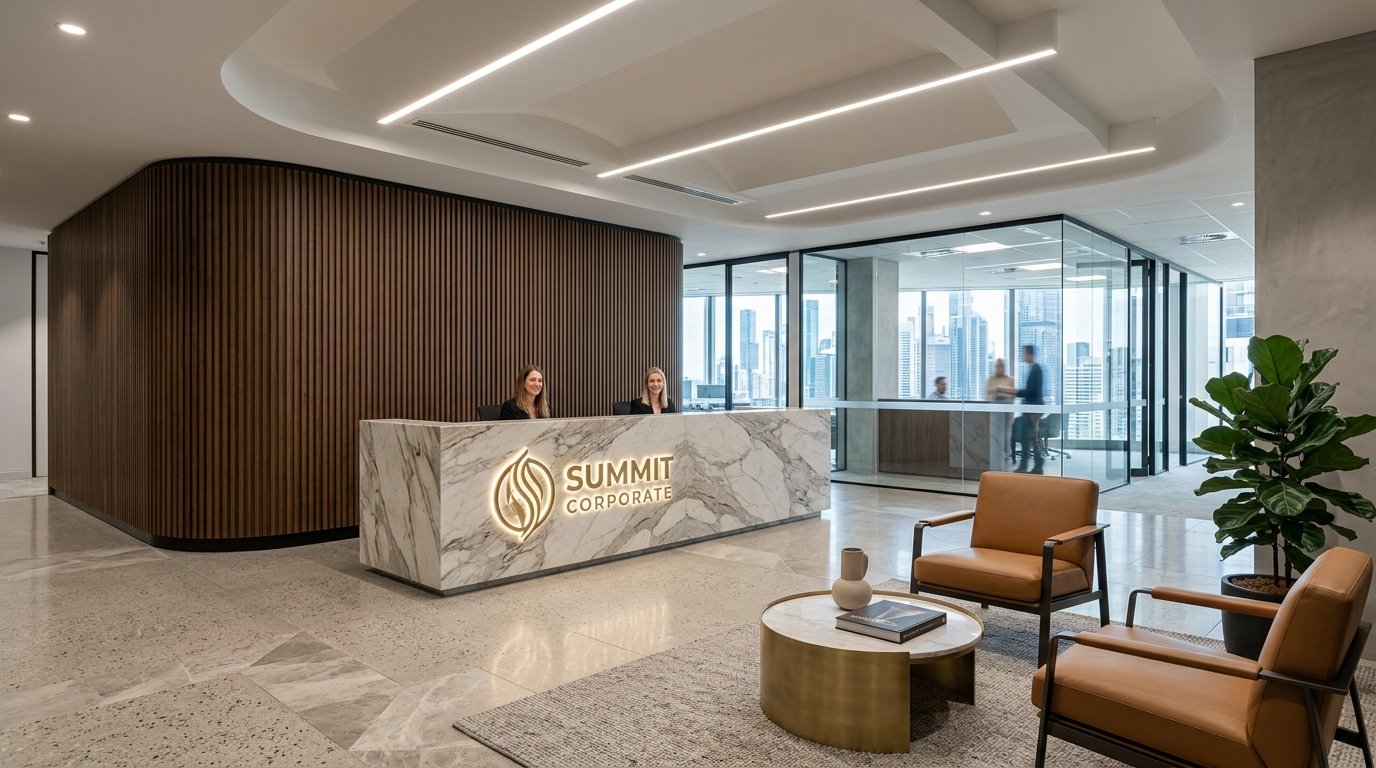
From raw foundations and spatial planning to photorealistic 3D rendering, precision carpentry, and final handover — our structured workflow guarantees zero cost overruns and on-time delivery.
We eliminate the chaos of coordinating multiple contractors. One contract, one dedicated project manager, complete accountability.
We begin by understanding your lifestyle, functional requirements, aesthetic preferences, and budget. Our senior architect conducts an exhaustive on-site dimensional survey, structural assessment, and natural lighting analysis.
Our design studio develops optimized 2D space layouts followed by hyper-realistic 3D walkthroughs. You see every texture, lighting angle, custom wardrobe, and furniture finish before execution begins.
Our master artisans and civil engineers execute site works with industrial precision. Conduiting, plumbing, RCC modifications, modular framing, and Gurjan 710 plywood joinery happen synchronously.
The space comes alive with high-gloss PU polishing, Italian marble polishing, magnetic track lighting, designer wallpapers, fluted louvers, and exterior weather-resistant elevation cladding.
Before handing you the keys, our QA team conducts a 100-point rigorous audit followed by professional industrial deep cleaning. We provide comprehensive warranty documentation and after-sales support.
Schedule your free dimensional site survey today.